
Laser Scan Survey for Swimming Pool Roof Replacement
LDS Surveys were commissioned to carry out a high-accuracy measured survey to support the replacement of an ageing swimming pool roof structure.
With the existing roof failing, the client required a new structure to be manufactured off-site, transported and installed with minimal disruption to the facility, meaning precision was key.
The Brief
The roofing contractor planned to reuse the existing internal supports, columns and structural framework.
To achieve this, the new roof had to be designed to fit perfectly onto the current structure, reusing bolt holes and fixing positions.
Our task was to capture every relevant structural detail, including bolt locations, levels and connections, and provide accurate drawings to inform the design and fabrication process.


The Challenges
Surveying the roof presented several practical constraints:
- Most of the structure was out of reach with the pool, water and flumes obstructing floor access
- Extremely tight tolerances were required to avoid costly rework
This meant that only a full 3D laser scanning survey could safely and accurately collect the required data.
The Solutions
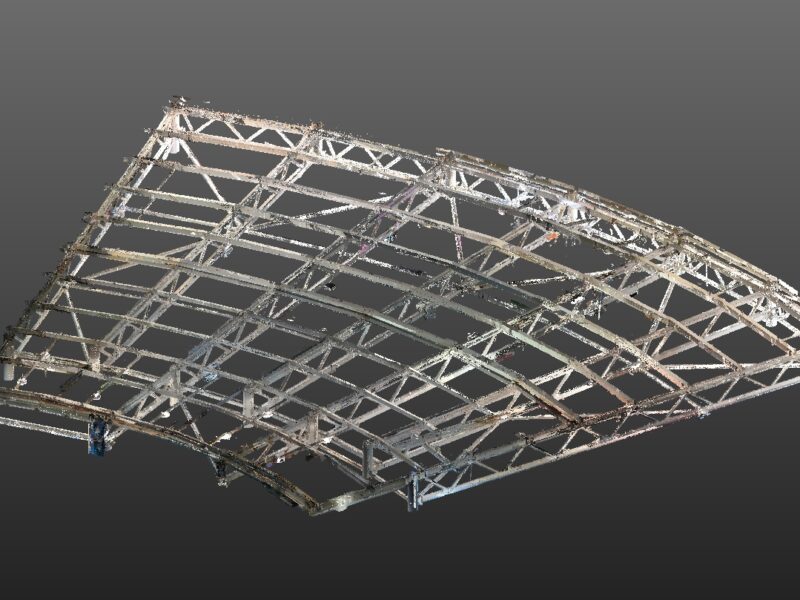
LDS deployed two laser scanners to capture the site efficiently and precisely.
One scanner collected the bulk of the data across the entire roof structure, while a second provided high-accuracy survey control and detailed “window scans” of important bolt positions.
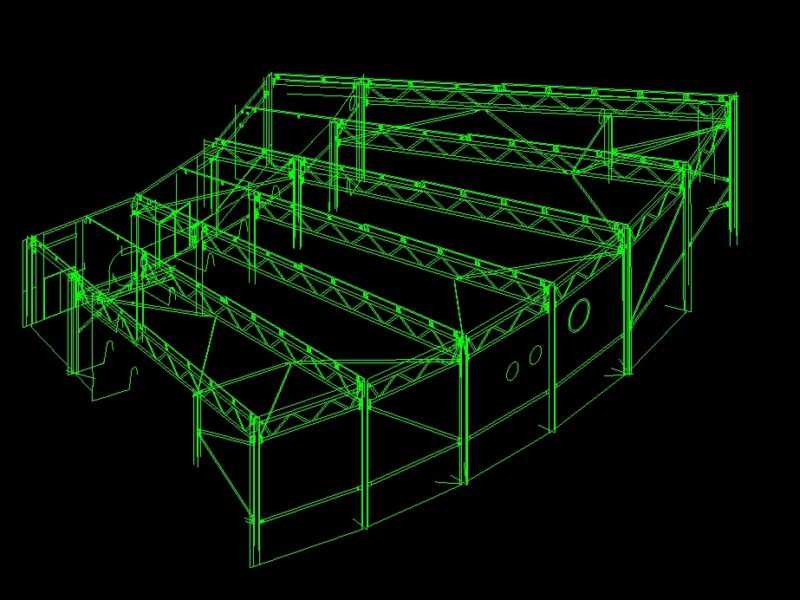
The resulting point cloud data was then processed and exported into CAD, where we produced:
- Internal roof plans
- Cross sections along each truss line
- Column elevations
- Detailed fixing and bolt hole locations
This provided a complete and reliable as-built record of the structure.

The Results
The final drawings gave the roofing contractor everything needed to confidently design and fabricate the replacement roof.
Thanks to the level of detail and accuracy achieved, the new roof aligned seamlessly with the existing columns and supports, reusing original bolt positions without modification.
By eliminating uncertainty, LDS helped prevent delays, redesign costs and installation issues, thus ensuring a smooth swap-over and minimal disruption to the facility.
A precise survey meant a perfect fit at the first time of asking!